Does Your Converted Garage, Studio or Granny Flat Need Its Own Switchboard and Earth?
Does your converted garage, studio or granny flat need its own switchboard and earth? Under AS/NZS 3000, that depends on how much load it draws: once an outbuilding reaches a maximum demand of 100 amps per phase and is fitted with its own switchboard, the standard treats it as a separate electrical installation with its own earthing rules. A smaller home office or studio wired back to the main house usually just shares the existing setup, which is why two seemingly similar rear building conversions can need genuinely different wiring.
⚡ Quick Answers: Garage, Studio and Granny Flat Switchboards
- Does my converted garage need its own switchboard? Only if its maximum demand reaches 100 amps per phase, or you choose to fit one anyway for convenience. Below that it is usually wired back to the house.
- Does a backyard studio need its own earth stake? Only if it is treated as a separate electrical installation. A studio on a simple submain shares the house's existing Multiple Earthed Neutral earth instead.
- Can a garage, studio and granny flat all share one earthing setup? Yes, provided they are wired as what AS/NZS 3000 calls combined outbuildings, in which case they must use the shared submain earth method rather than separate earth stakes.
- Does the converted space need its own main switch? Yes, any outbuilding with its own switchboard needs a dedicated main or isolating switch so it can be shut down on its own.
- Is a granny flat covered by the same rules as a garage conversion? Partly. A granny flat is a separate habitable dwelling with its own metering and consumer mains sizing questions on top of the outbuilding earthing rules covered here.
- Who should wire a rear conversion on an Inner West block? A licensed electrician for the internal wiring, and a Level 2 ASP for anything touching your actual electricity connection or private pole.
1. Why the 100 amp threshold matters on a narrow Inner West block
Terrace and semi blocks across the Inner West rarely have room to spare, so a rear garage, studio or granny flat conversion usually has to earn its keep: a home office, a teenager's retreat, a rental granny flat, or a proper workshop for a trade business run from home. AS/NZS 3000 does not care what the room is used for. It only asks one question: does the outbuilding's maximum demand reach 100 amps per phase, and has it been given its own switchboard? Once both are true, the standard treats it as a genuinely separate electrical installation, with its own earthing rules rather than a simple extension of the house.
A home office with a few power points and some lighting will rarely get close to that figure. A studio set up with reverse cycle air conditioning, an induction cooktop or serious power tools can cross it sooner than people expect, in much the same way going fully electric in the main house can quietly push a property's total demand past what its original switchboard was ever sized for.
2. The simple path: a shared submain earth
For most Inner West rear conversions, the simplest and cheapest compliant path is a submain run from the house's main switchboard out to the converted space, carrying its own protective earth conductor. That earth ties straight back into the same Multiple Earthed Neutral system already protecting the rest of the property. There is no second earth stake to install or test, and no separate MEN link to manage, just an extension of the earthing arrangement your home already has.
3. The separate installation path: when a granny flat or studio gets its own MEN system
Once a converted space is genuinely treated as its own separate electrical installation, AS/NZS 3000 sets out exactly how its earthing has to work. The distribution board inside it is itself regarded as a main switchboard, complete with its own single MEN link and its own earth electrode, and the submain neutral feeding it becomes what the standard calls a combined protective earthing and neutral conductor. There must be no more than one MEN connection in that one outbuilding, and the earthing conductor running from its board to its own electrode is held to the same 0.5 ohm resistance limit and accessible, labelled connection point required at the main house.
This path is genuinely worth it for a granny flat that will be rented out or lived in long term, since a dwelling benefits from the same independent, testable earthing arrangement as any other home. It is also the point where a granny flat's own electricity meter usually gets discussed, since a separate installation is what makes a genuine smart meter upgrade or sub metering arrangement possible in the first place. It is overkill for a simple home office or hobby studio that will never approach the 100 amp threshold.
4. Combined outbuildings: when you cannot choose a separate earth
Plenty of Inner West blocks end up with more than one converted structure over time: a garage conversion now, a granny flat added a few years later, perhaps a garden studio as well. Where these are wired together as what AS/NZS 3000 calls combined outbuildings, the standard removes the choice entirely. Combined outbuildings must use the shared submain earth method, and are never permitted to run as separate MEN installations, even if one of them individually draws enough load to otherwise qualify on its own. Only the actual main switchboard in that combined group carries the MEN link and earth electrode; every other board just needs its own clear, permanent identification.
5. The main switch rule for every converted space
Whichever earthing path applies, any garage, studio or granny flat fitted with its own switchboard needs a dedicated main or isolating switch on that board, so it can be shut down completely without walking back to the main house. If more than one submain feeds it, each submain needs its own main switch, and a permanent notice at each one has to point to where the others are if they are not mounted together. Any submain or final subcircuit inside the conversion rated above 100 amps per phase also needs its own separate isolating switch at the board where it originates.
6. What this means for your switchboard and private pole capacity
A rear conversion rarely stays electrically isolated from the rest of the property. Whatever it draws becomes part of your home's total maximum demand, which is exactly what a switchboard upgrade assessment has to account for, and on the smaller number of Inner West properties still fed by a private power pole rather than a standard street connection, it can affect the pole's own cable sizing as well. Getting the real maximum demand worked out before the conversion is wired, rather than after, avoids having to come back and upsize a submain or a switchboard once the room is already finished and lined.
Why It's Level 2 ASP Work
Wiring purely inside a converted garage, studio or granny flat, once power reaches its own switchboard, is ordinary licensed electrician's work. Anything touching your actual point of supply, a private pole or the consumer mains feeding the whole property is work only an accredited Level 2 electrician can legally carry out, and the two jobs often need to be coordinated on the same project, particularly when a granny flat's metering is being set up as its own installation.
How High Demand Electrical Helps
High Demand Electrical is a licensed local team, not a call centre, servicing homes and businesses across Sydney's inner west on exactly this kind of rear conversion work. We work out a garage, studio or granny flat's real maximum demand before anything is wired, confirm whether a shared submain earth or a separate MEN installation is the right call, and make sure the main switch, labelling and isolating switches the standard requires are fitted at every board we touch, whether the job is a simple home office extension or a fully separate granny flat installation.
Garage, Studio and Granny Flat Switchboard FAQs (Sydney)
Can I wire my own garage conversion if it is just for storage?
No. Any permanent wiring, even to a space used only for storage, needs to be installed and tested by a licensed electrician to meet AS/NZS 3000. See our electrical safety inspection service.
Does a granny flat always need its own electricity meter?
Not always. Some Inner West granny flats are sub metered or share the main meter, which is a separate decision from the outbuilding earthing question covered here.
How do I know if my planned studio will hit the 100 amp threshold?
A licensed electrician or Level 2 ASP can calculate your converted space's maximum demand from the equipment and appliances you plan to run, using the same method used for the rest of your property.
Will converting my garage affect my home's main switchboard?
It can. Even a simple submain extension adds to your property's total maximum demand, which is exactly what a switchboard upgrade assessment accounts for.
Can I add a granny flat later if I have already converted my garage?
Yes, provided the new work is planned against the existing submain or switchboard setup rather than treating each addition in isolation, which is where combined outbuilding rules come into play.
Planning a garage conversion, studio or granny flat on your Inner West property? Get a Switchboard Quote or call 0402 559 777. Every job needs a short site assessment before we can confirm scope or pricing, since the right earthing method depends entirely on the finished space's real maximum demand.
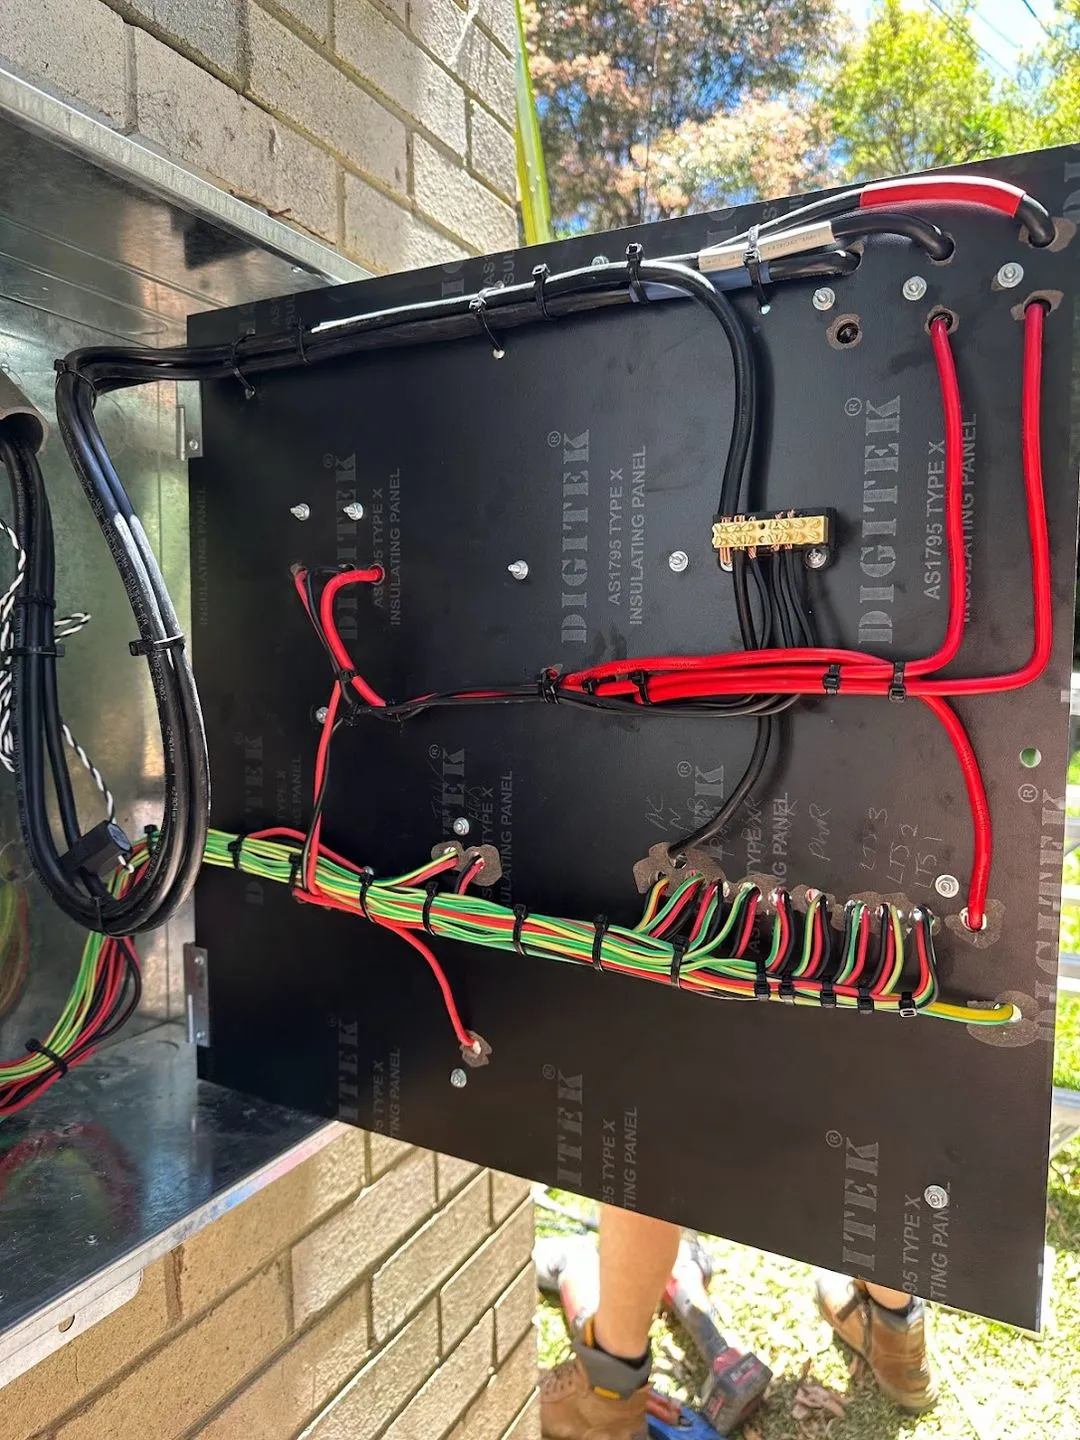
Powering Your Needs with Expertise
If you want a reliable, experienced, and prompt electrician, High Demand Electrical Inner West is the one to call. We cover every electrical need — routine maintenance, emergency repairs, full system installs — and our team is focused on keeping your setup running smoothly. Small task or big project, give us a ring today.